
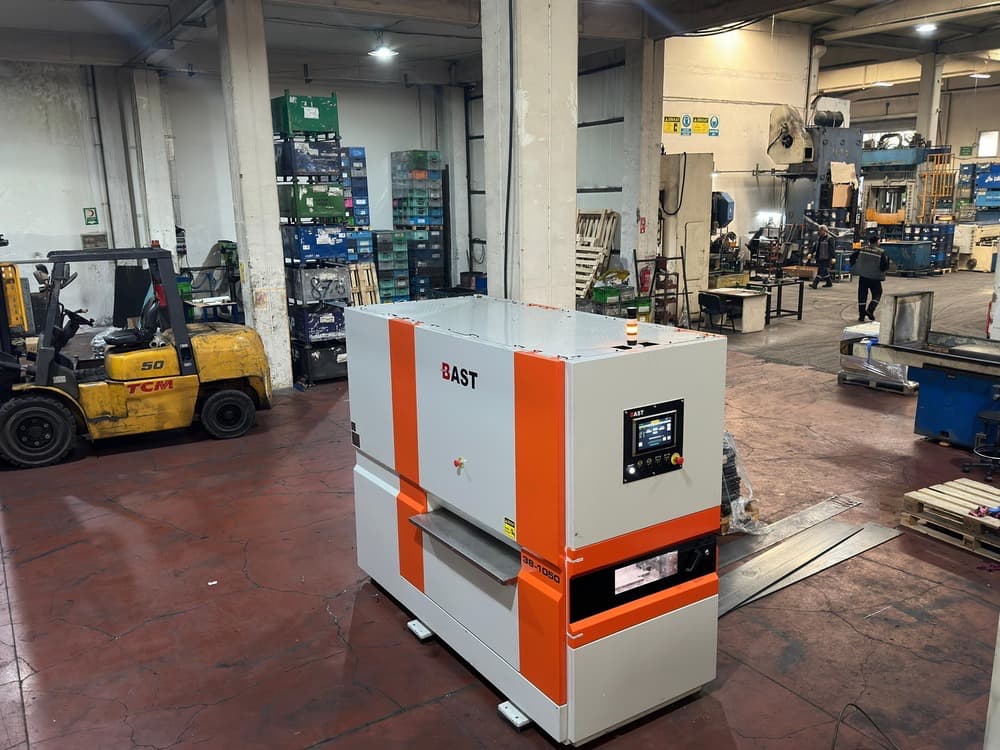
Sheet metal straightening is not simply a matter of passing material through a set of rollers. The success of the process depends on the combined assessment of the machine’s rigid mechanical structure, roller geometry, accurate positioning and the material’s actual properties.
Sheet metal fed from a coil or as individual plates is subjected to a series of alternating bends between the straightening rollers. This controlled deformation distributes residual stresses within the material more evenly and makes it possible to achieve the required level of flatness.
One of the key inputs in this process is the actual thickness of the sheet metal. Although nominal thickness is sufficient for production planning, precise straightening adjustments must be based on the actual dimensions of the material entering the line.
This is where automatic thickness measurement systems come into play. Instead of relying on a single manually measured point, automatically determining material thickness on the production line provides a faster, more repeatable and better-controlled setup process.
At Meşe Makina, we observe the practical impact of these systems across different production scenarios involving the BAST sheet metal straightening machines we manufacture. In this article, we examine the role and limitations of automatic thickness measurement in the straightening process and the factors that should be considered when selecting the right system.
İçindekiler Tablosu
Why Is Sheet Thickness Important in Straightening?
During straightening, the rollers are positioned to create controlled bending in the sheet metal. Certain areas of the sheet cross-section exceed the elastic limit and undergo plastic deformation. Through successive alternating bends, the effects of initial distortion and residual stresses are reduced.
Thickness alone does not determine this behaviour. The material’s yield strength, sheet width, roller diameter, roller spacing and initial geometric defects also have a direct effect on the process.
Nevertheless, sheet thickness remains one of the primary parameters used to determine the roller settings.
Nominal thickness and actual thickness are not always the same. Because of rolling tolerances and production-related variations, two coils or batches of sheet metal with the same nominal thickness may have different actual thicknesses.
An adjustment based solely on the nominal value stated on the product label may therefore produce different results for different material batches. For precise straightening, accurate actual thickness data must be transferred to the system.
Limitations of Manual Measurement
In conventional applications, the operator checks the thickness with a micrometer or similar measuring instrument before feeding the material into the line and enters the measured value into the machine control panel.
This method works, but it has three important limitations:
- Single-point measurement: A value measured at the beginning of a coil or in one area of a sheet does not represent possible thickness variations throughout the entire material.
- Operator dependence: The selected measurement point, equipment used, measurement method and manual data entry can cause variations between shifts.
- Setup time: In production environments with frequent material changes, measurement, data entry and initial setup checks increase the total preparation time.
Automatic measurement standardises these steps and reduces the process’s dependence on the operator.
How Do Automatic Thickness Measurement Systems Work?
Different measurement principles are used in sheet metal processing lines. The appropriate technology should be selected according to the surface properties, thickness range, line speed, operating environment and required level of accuracy.
Non-Contact Laser Measurement Systems
In non-contact systems, optical sensors measure the positions of the upper and lower surfaces of the sheet metal. Thickness is then calculated from the difference between these two measurements.
Because there is no physical contact with the material, the system does not cause scratches or surface marks. This provides an advantage when working with coated, painted or stainless steel sheets and other materials where surface quality is important.
High measurement speeds allow the material to be monitored continuously while it is moving.
However, surface reflectivity, sensor alignment, vibration, contamination and environmental conditions can affect measurement accuracy. The system must therefore be designed carefully.
Contact Measurement Systems
In contact systems, precision probes or measuring rollers make physical contact with both surfaces of the sheet metal.
This method can provide stable results on oily or highly reflective surfaces where optical measurement is more difficult. The system design is also generally simpler.
Its disadvantages include mechanical wear and the risk of leaving marks on sensitive surfaces. Regular maintenance and calibration of the measuring components are therefore important.
Electromagnetic Measurement Methods
Inductive or eddy-current-based measurement technologies can also be used with electrically conductive materials.
The performance of these systems depends on the sensor type and the electromagnetic properties of the material. Selecting the correct sensor is particularly important for systems operating in environments affected by oil, contamination, temperature changes and demanding industrial conditions.
Regardless of the technology selected, it is not sufficient to consider only the sensor accuracy stated in the product specifications. The rigidity of the measuring frame, mechanical installation, temperature stability and calibration method also directly affect measurement reliability.
What Does Automatic Measurement Add to a Straightening Line?
The true value of automatic thickness measurement depends on how the measured data is incorporated into the production process.
Faster Initial Setup
Automatic thickness detection eliminates or reduces the need for the operator to measure the material manually and enter the value into the control panel.
The measured value can be used together with the material recipe to determine the machine’s initial settings. In servo-controlled systems, the roller positions can be adjusted automatically according to this data.
This approach reduces setup time, particularly in production environments with frequent product changes.
Repeatability Across Different Material Batches
There may be differences in actual thickness between coils or sheet batches that have the same nominal thickness.
With automatic measurement, every new material batch is assessed according to its current measured value. This prevents the settings left over from the previous production run from being applied without verification.
It creates more consistent starting conditions in short production runs and environments with a wide variety of products.
Thickness Tolerance Control
The system can alert the operator when it detects a value outside the thickness range defined in the production recipe. With a suitable automation infrastructure, the production line can also be stopped automatically.
An important distinction must be made here: thickness measurement does not identify the material grade.
For example, a thickness sensor cannot distinguish between two different steel grades of the same thickness. Preventing the use of incorrect materials requires additional systems such as coil identification, barcode tracking, recipe management or MES integration.
Traceability
Thickness data data can be recorded together with the production order, coil or sheet batch number and recipe information.
These records make quality monitoring easier and provide valuable data for root cause analysis of process problems. Traceability is an integral part of production quality, particularly in the automotive and white goods supply industries.
Reduced Scrap and Setup Errors
An initial setup based on incorrect thickness information directly affects the straightening result. Accurately transferring the actual measurement to the system helps reduce setup-related errors and unnecessary trial production.
The main advantage is not that the sensor creates quality on its own, but that accurate data is converted into the correct machine settings.
Use in Coil Lines and Cut-Sheet Applications
Automatic thickness measurement is not limited to coil processing lines.
In coil-fed systems, measurement helps establish the correct initial settings when coils are changed and allows thickness variations along the material to be monitored.
For sheet straightening applications, accurately transferring the actual thickness to the system becomes particularly important when parts produced by laser, plasma or oxy-fuel cutting come from different material batches.
Thermal stresses caused by cutting, the sheet’s initial geometry and the material properties all affect the straightening result. Thickness information is therefore a valuable process input in sheet applications, but it is not the only factor that determines flatness.
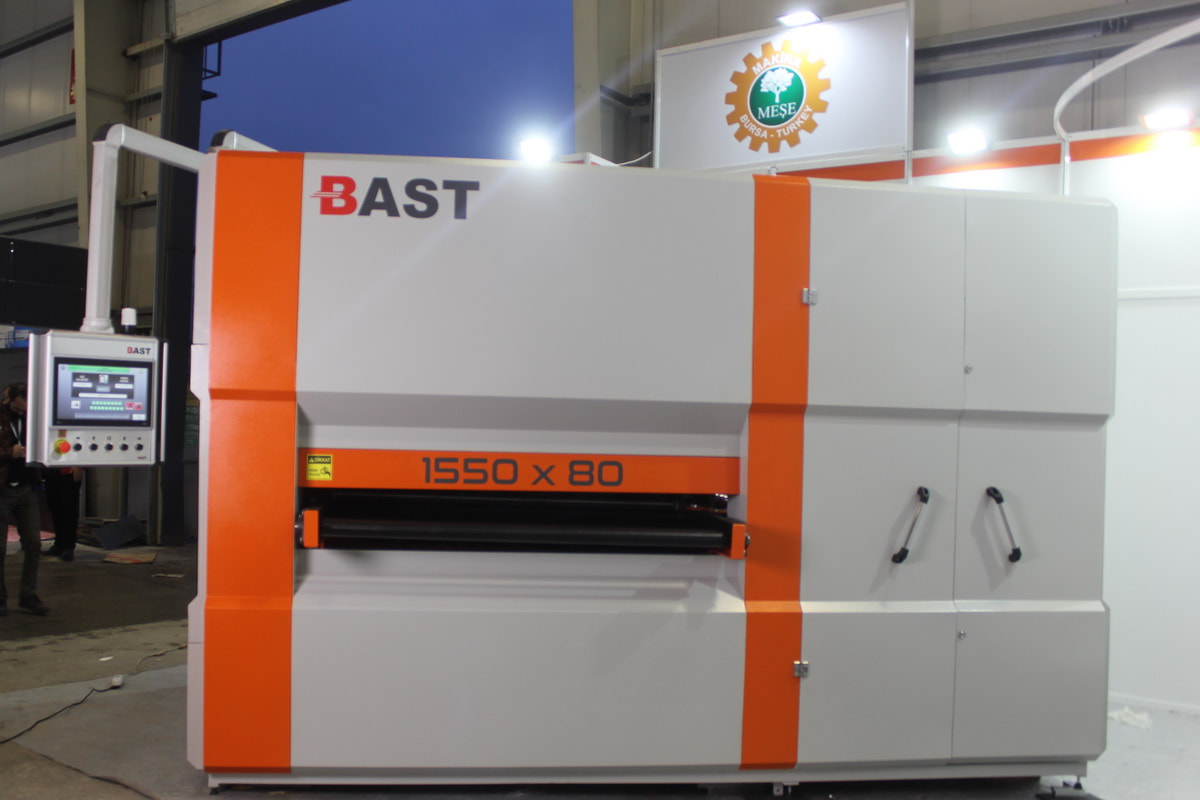
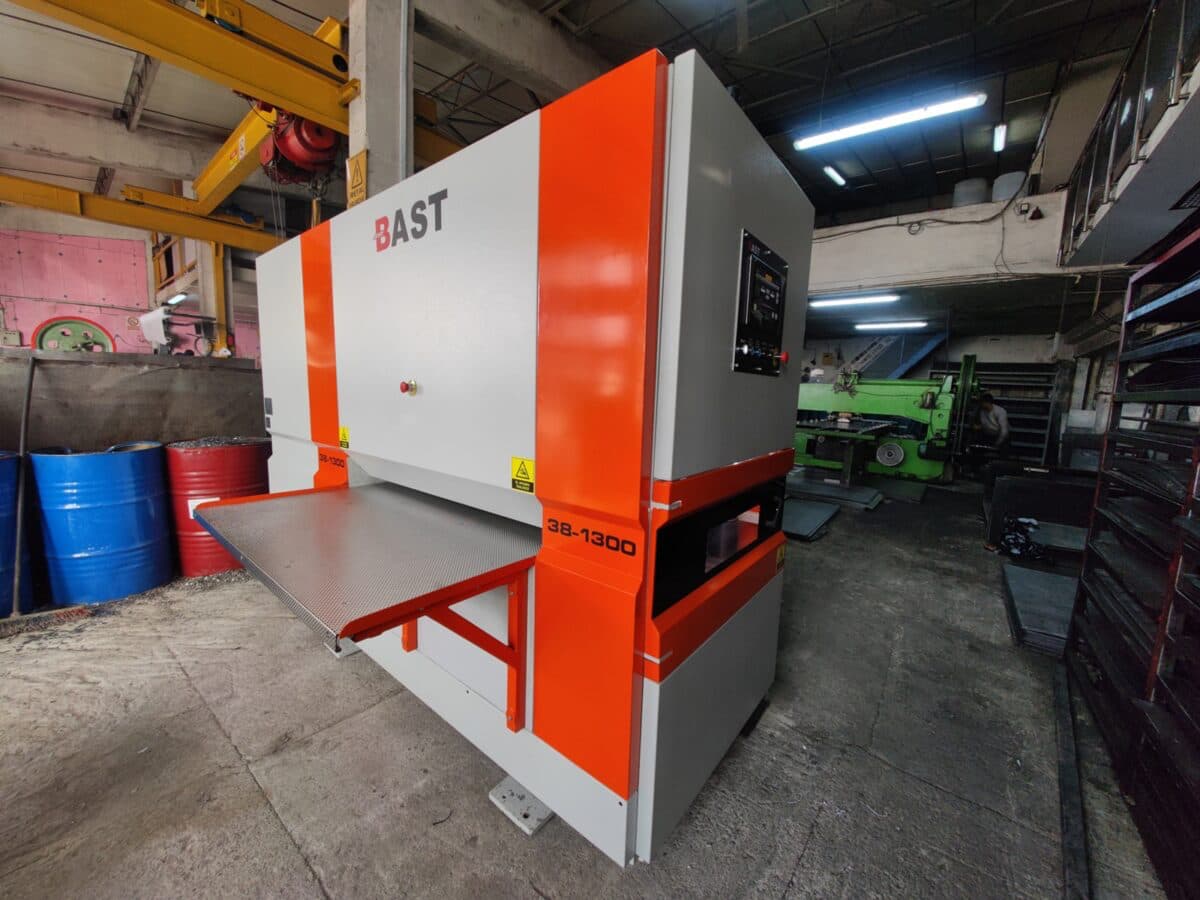
BAST sheet metal straightening machines can be configured for both coil-fed production lines and cut-sheet applications.
Thickness Measurement and Flatness Measurement Are Not the Same
Measuring the thickness of sheet metal does not directly indicate how flat it is.
Two materials of the same thickness may have:
- Different yield strengths
- Different residual stress distributions
- Different initial curvatures
- Edge waves
- Centre buckles
- Different thermal or mechanical stresses
Automatic thickness measurement is therefore an important process input for determining machine settings, but it does not replace a real-time flatness control system.
If the geometric quality of the material at the line exit needs to be measured directly, separate flatness or shape measurement systems should be used.
These two systems complement each other: one measures the material’s thickness, while the other measures the result of the straightening process.
What Should Be Considered When Selecting the Right System?
Sensor accuracy alone is not sufficient when selecting an automatic thickness measurement system.
The measurement range must cover the minimum and maximum sheet thicknesses used in production. Repeatability is just as important as absolute accuracy.
The sensor and measuring frame should be isolated from machine vibrations as much as possible. Oil mist, dust, metal particles and temperature fluctuations must also be considered in the system design.
The ability to perform calibration easily and reliably on site has a direct effect on long-term measurement quality.
Automation integration is at least as important as the sensor itself.
A system that only displays thickness on a screen will not provide the same results as one that uses the data together with recipe management, servo-controlled roller adjustment and production records.
The true process advantage is achieved when measurement data data is properly integrated into the machine’s control architecture.
For further guidance on machine selection, you can also read our article on how to choose the right sheet metal straightening machine.
Conclusion
Precision sheet metal straightening requires a strong and rigid mechanical structure, correct roller geometry, accurate positioning and reliable process data working together.
Automatic thickness measurement is one of the important data sources within this system. Determining the actual material thickness quickly and consistently improves initial settings, reduces operator dependence and strengthens the traceability of production data.
However, the value of a measurement system depends more on its integration with the machine than on the sensor alone. When accurate measurement data is used together with servo-controlled adjustments, recipe management and production monitoring, it creates a more stable straightening process.
BAST sheet metal straightening machines developed by Meşe Makina are designed to provide repeatable straightening processes across different sheet metal applications through their rigid mechanical structures, servo-controlled sheet gap adjustment and precision control systems.
For more information about BAST configurations with thickness measurement, automation and control integrations suitable for your production line, please contact Meşe Makina.

Leave A Comment